
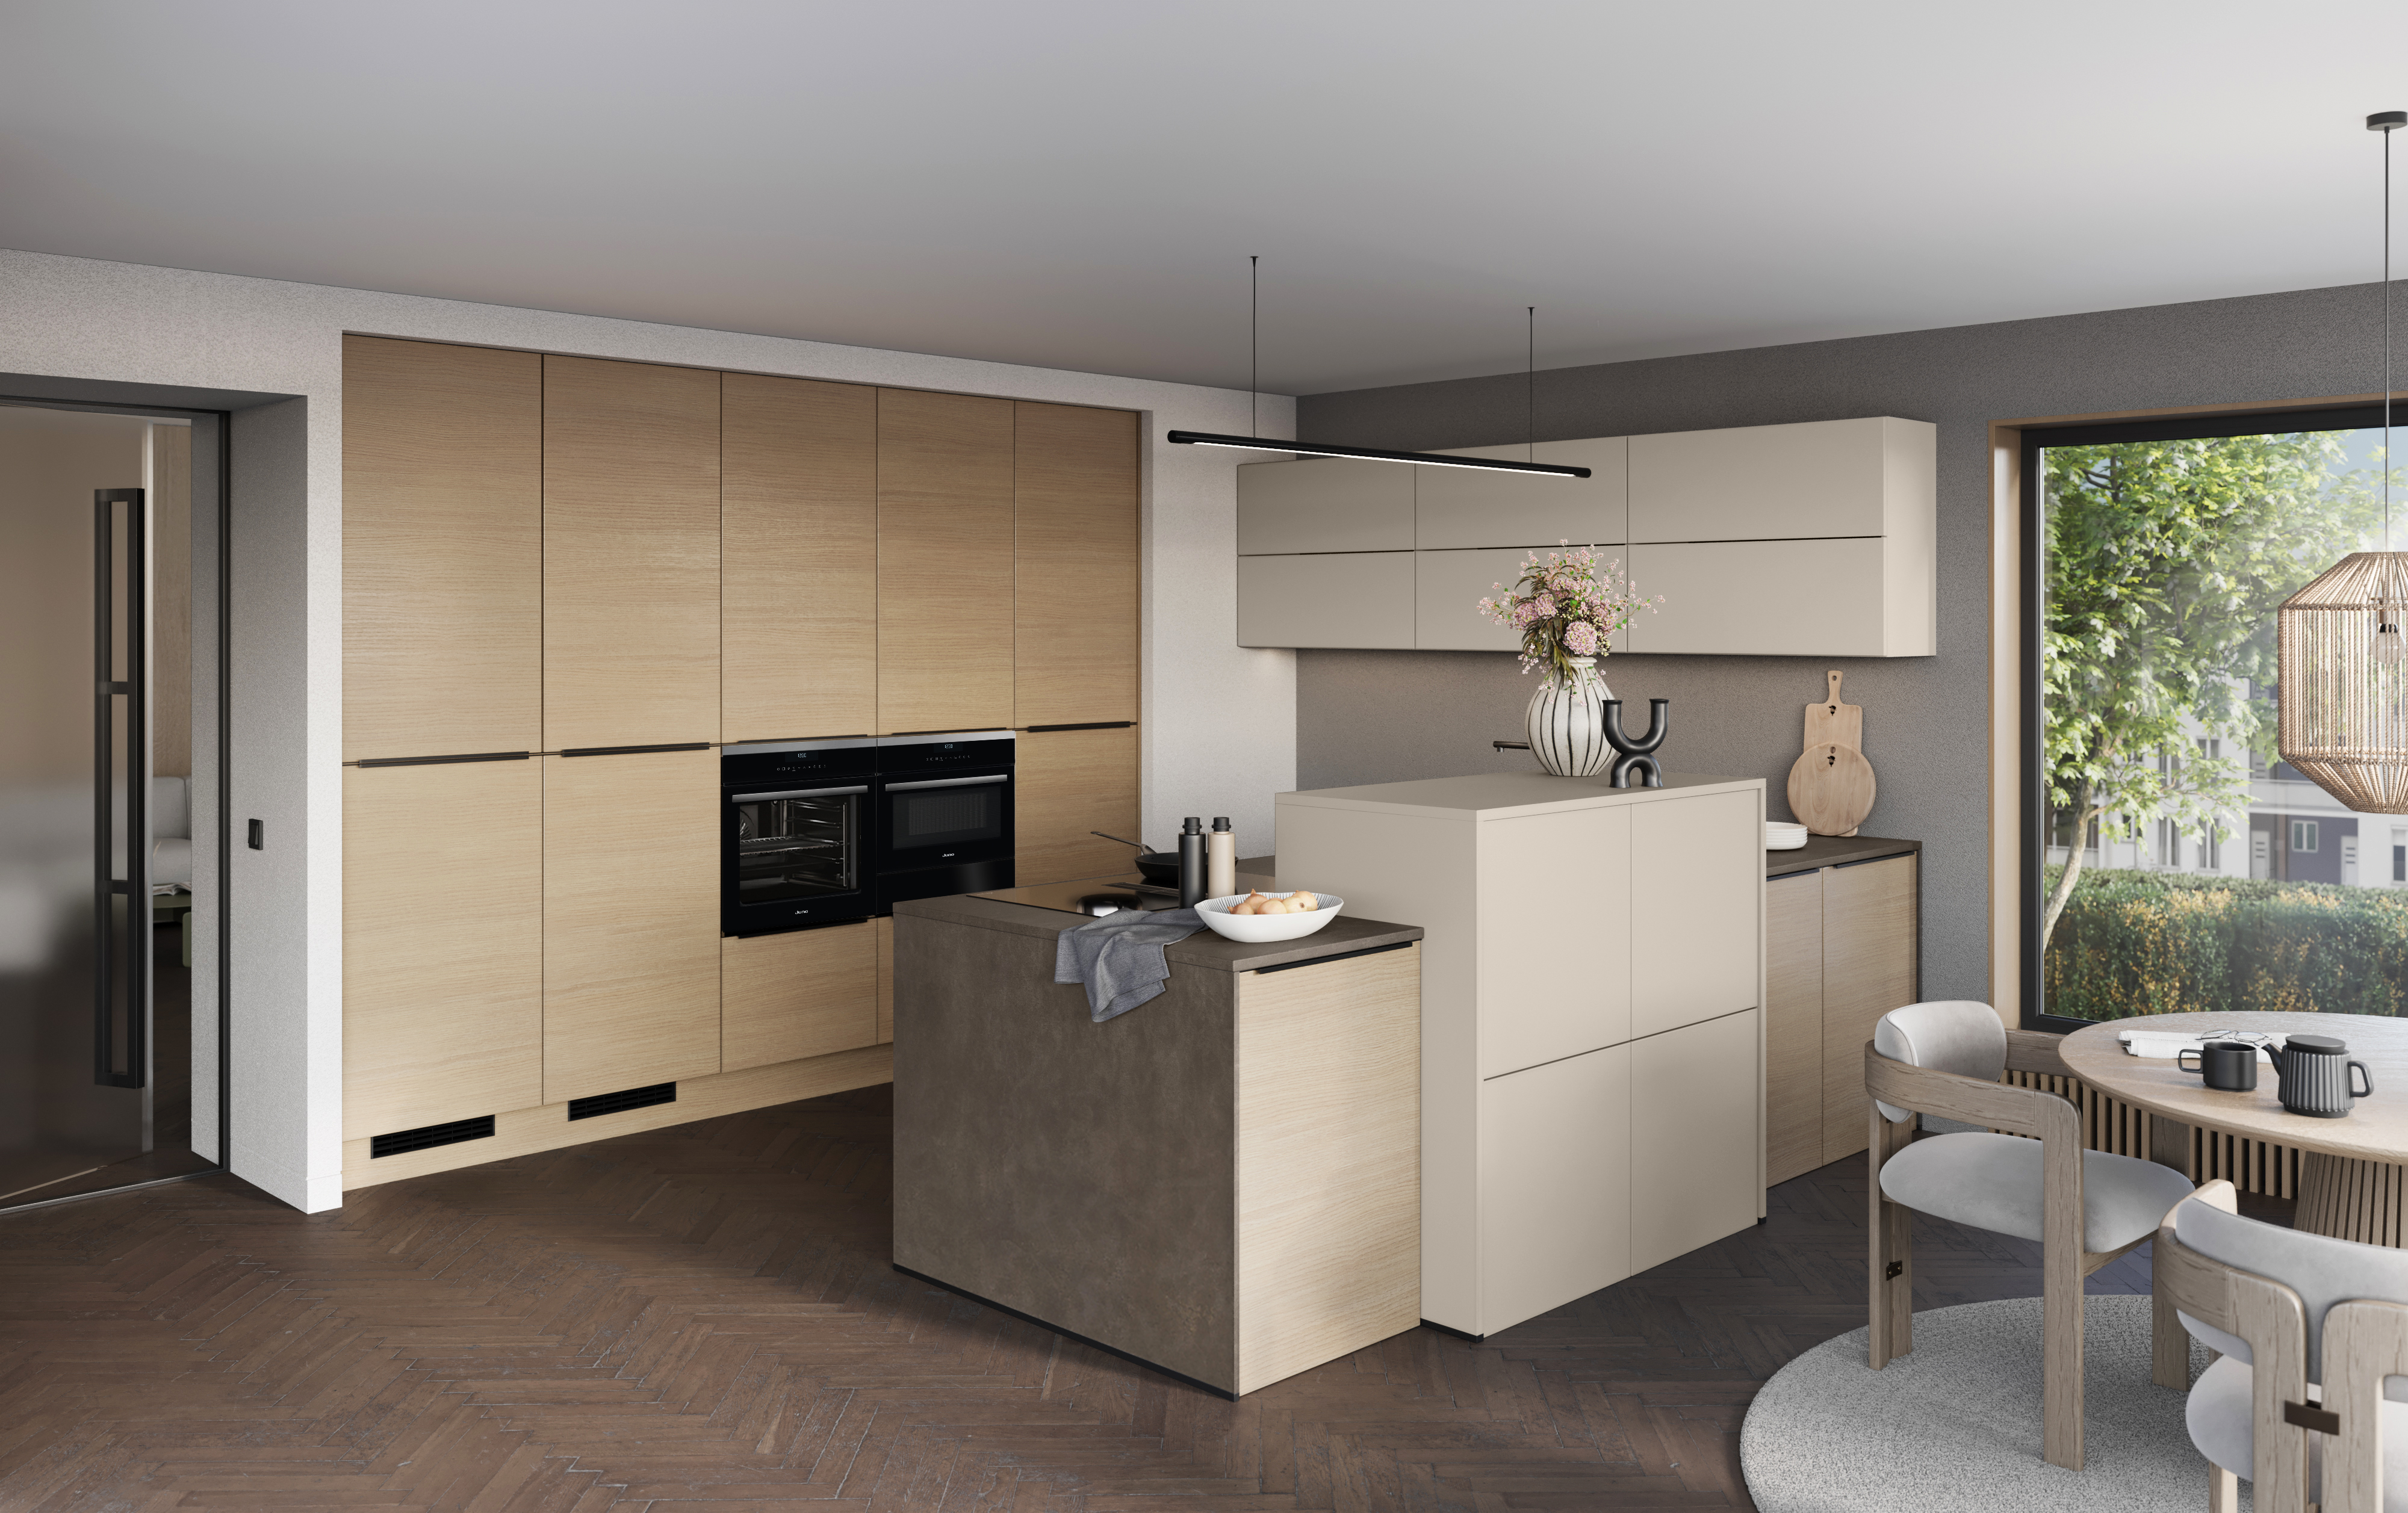
A designer kitchen is not defined by price alone. It is defined by intent. Where a standard kitchen applies a template, choosing from a range of door styles and finishes within a set framework, a designer kitchen starts from a different question: what would make this space genuinely exceptional? The answer varies by home, by client and by brief, but the result is always a kitchen that feels considered in a way that a catalogue design cannot replicate.
What sets designer kitchens apart
The distinguishing features of a designer kitchen tend to be found in the details. Mixed materials: stone and timber, lacquer and patinated brass, glass and concrete, used deliberately rather than from a standard specification. Lighting that has been designed as part of the kitchen rather than added as an afterthought. Storage solutions that reflect how the specific household actually cooks and entertains. Dimensions and proportions that are adapted to the room rather than imposed on it.
Bespoke joinery plays a significant role. Display shelving with integrated lighting, curved cabinetry in alcoves, seating banquettes built into kitchen islands, open larder shelving framed by floor-to-ceiling cabinetry: these are the kinds of features that distinguish a designer kitchen from an exceptional standard one.
Materials
Designer kitchens draw from a broader material palette than standard ranges. Fluted glass panels. Reeded oak drawer fronts. Unlacquered brass hardware that patinates over time. Leathered granite worktops with a textured, matte surface. Handmade ceramic tiles as splashbacks. Integrated appliances hidden behind furniture-quality panelling. None of these elements is difficult to specify individually. The skill is in combining them so that the overall result feels coherent rather than assembled.
Worktops in designer kitchens frequently move beyond engineered quartz. Quartzite, marble, dekton, porcelain slabs and natural granite all appear, often in thicker profiles of 30mm or 40mm, which add to the sense of substance and quality.
The process
A designer kitchen requires more design time than a standard project. The brief needs to be understood in detail before layouts and specifications are drawn up. At The Kitchen & Bath Co, we work by phone and video call, taking time at the outset to understand how you use your kitchen, what you find frustrating about your current one, what you admire in kitchens you have seen elsewhere, and what budget you are working to. From there we develop a design that responds specifically to your home and your life, not a range of options from a brochure.
How we work
We design and supply designer kitchens across the UK without the overhead costs associated with a physical showroom. That means our prices are consistently lower than comparable product from high-street kitchen retailers, while the design attention is at least equal. Your kitchen is manufactured to order, delivered free to any mainland UK address, and installed by a fitter of your choice. If you are considering a designer kitchen and would like to discuss your project, contact us for a free consultation.