
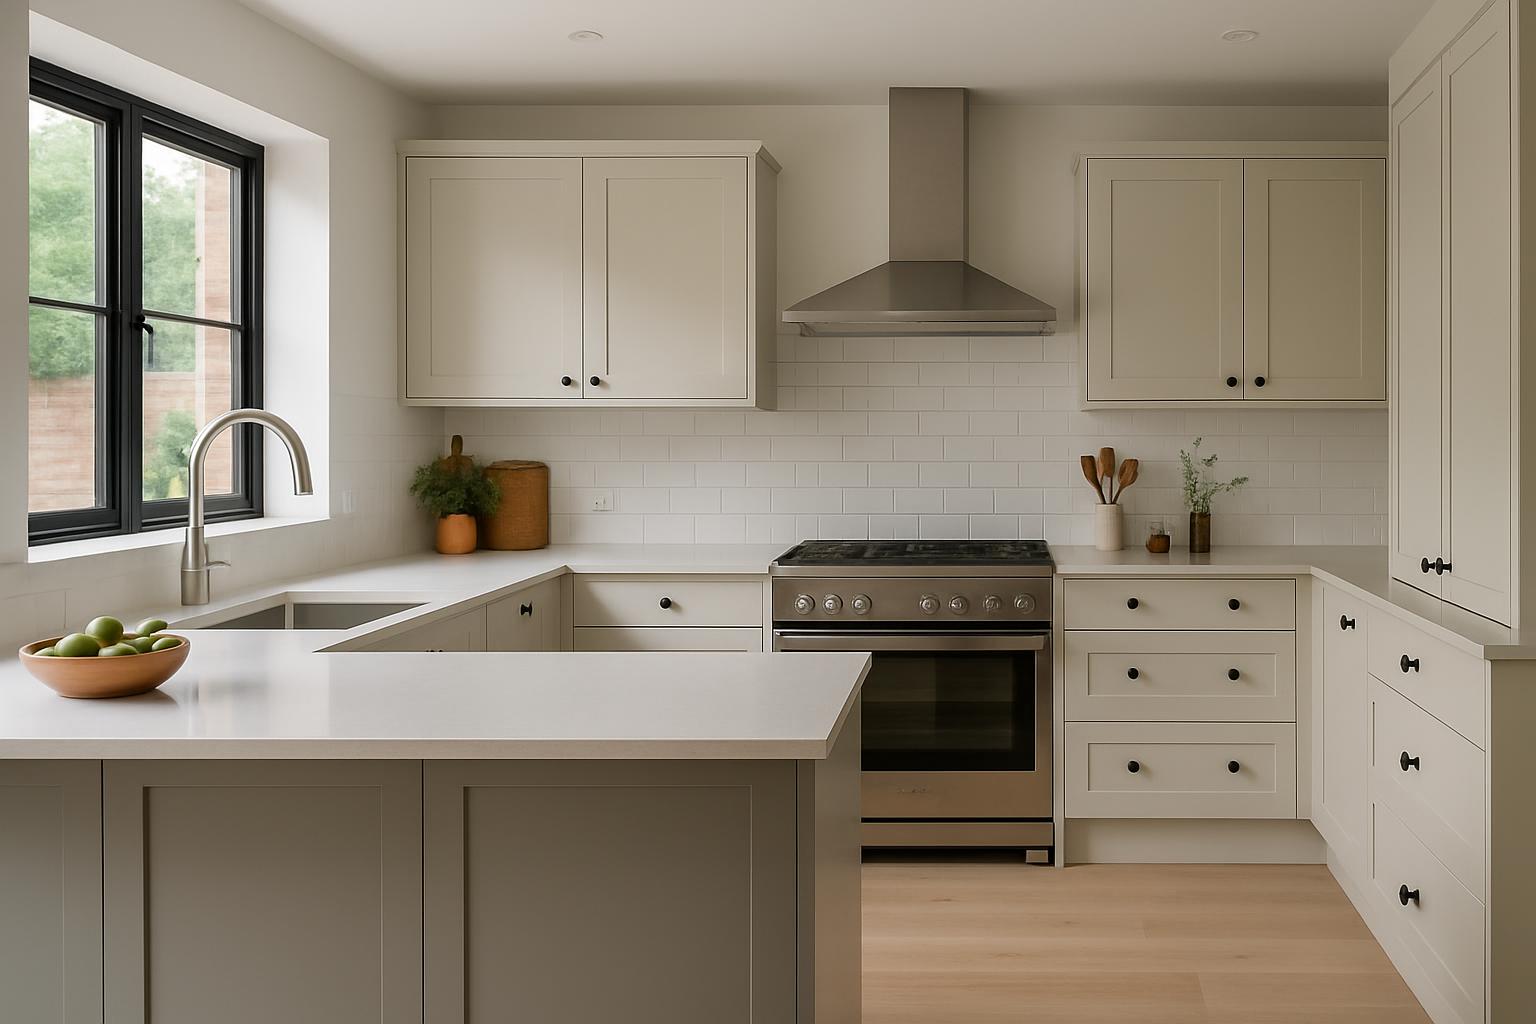
Where Do You Start When Planning a New Kitchen?
Embarking on the journey of planning a new kitchen can be both thrilling and daunting. It’s a process that requires careful thought, detailed planning, and a clear vision of the end result. One of the first crucial questions to ask is where to start planning a new kitchen. The excitement of diving into design inspirations can often lead us astray, so it’s essential to start with the basics and work your way up from there.
Establish Your Budget
Before anything else, establishing a realistic budget is paramount. Your budget will dictate every subsequent decision, from the quality of materials to the scale of renovations. It’s easy to get carried away with luxurious finishes and high-end appliances, but being clear about your financial limits from the outset will help to keep your project on track. Consider all aspects, including potential costs for unexpected structural work or electrical upgrades. Setting a budget early on will also help when visiting kitchen showrooms in Northampton as you will have a clear idea of what you can afford.
There are numerous resources available that can provide guidance on average kitchen renovation costs, which will help in forming a realistic budget. Once you have a number in mind, it’s wise to include a contingency fund, typically around 10-20% of your budget, to account for any unforeseen expenses that might crop up along the way.
Accurate Measurements
With a budget in place, the next step is to take precise measurements of your kitchen space. This is a critical phase where accuracy is of utmost importance. Measure everything, including walls, doors, windows, and the height of the ceiling. Knowing these dimensions will help you understand what can realistically fit into your space. It’s not uncommon to see people fall in love with a particular kitchen layout or appliance only to find out it doesn’t fit. Avoid these pitfalls by being meticulous with your measurements.
Consider the flow of the space too. A well-designed kitchen allows for easy movement between the key areas: the sink, refrigerator, and cooker, often referred to as the kitchen triangle. Efficient layouts are often discussed at kitchen showrooms in Peterborough, where experts can offer insights into optimising your space. You should also ponder over storage solutions. Utilising every inch of space effectively can transform a cramped kitchen into a functional and enjoyable space.
Design Your Layout
Once measurements are set, it’s time to design the layout. The layout is the backbone of any kitchen and dictates how you will interact with the space daily. Depending on the size and shape of your room, you may consider different configurations such as U-shape, L-shape, or galley kitchens. Each has its advantages and challenges, and the choice largely hinges on your cooking habits and lifestyle needs.
When planning a new kitchen layout, it’s vital to think about how you use your current kitchen and what you would like to change. Perhaps you need more counter space, or maybe you want to incorporate an island for extra seating. Visiting kitchens in Cheltenham can offer a plethora of ideas and display various layout options in real-life settings, which can be incredibly helpful in visualising your own space. Remember, functionality should be at the forefront of your design decisions.
Choose Your Style
With the groundwork laid, you can now focus on the style of your new kitchen. This is where personal preferences come into play. Whether you favour a modern, sleek design or a more traditional, cosy feel, your kitchen should reflect your personality. While it’s tempting to jump straight to Pinterest for inspiration, it’s crucial not to let trends dictate your choices entirely. What’s popular now may not be in a few years, so aim for a timeless design that you will love for years to come.
Consider the overall aesthetic of your home when choosing your kitchen style. Cohesion between rooms creates a harmonious living space. Additionally, think about the materials and finishes that will complement your chosen style. From worktops to cabinetry and flooring, each element should work together to create a seamless look.
As you refine your design choices, it might be beneficial to consult with professionals who can provide tailored advice, taking into account the unique aspects of your home. Visiting various showrooms, like the kitchen showrooms in Peterborough, can also be incredibly valuable in this stage, as you can see and feel different materials and configurations in person.
In conclusion, when considering where to start planning a new kitchen, it’s essential to begin with a clear budget, take accurate measurements, design a functional layout, and finally, choose a style that suits your personal taste and home. Skipping straight to design inspiration can lead to costly mistakes and unnecessary stress. By systematically approaching each step, you ensure a smoother process and a kitchen that not only meets your needs but also becomes a cherished part of your home.
What is the first step in planning a new kitchen?
The first step is establishing a realistic budget. This will guide all subsequent decisions, from material choices to the scale of the renovation.
Why is measuring important when planning a new kitchen?
Accurate measurements are crucial because they determine what can fit into your space. They help avoid purchasing items that don’t suit your kitchen’s dimensions.
How do I choose the right kitchen layout?
Choose a layout based on the size and shape of your space and your lifestyle needs. Consider the kitchen triangle for efficient movement between key areas.
Should I follow current trends when designing my kitchen?
While trends can provide inspiration, prioritise timeless designs that reflect your personality. Consider the overall aesthetic of your home for cohesion.
For more personalised advice and to see the latest designs, visit our kitchen showrooms in Peterborough and speak with our experienced team today.