
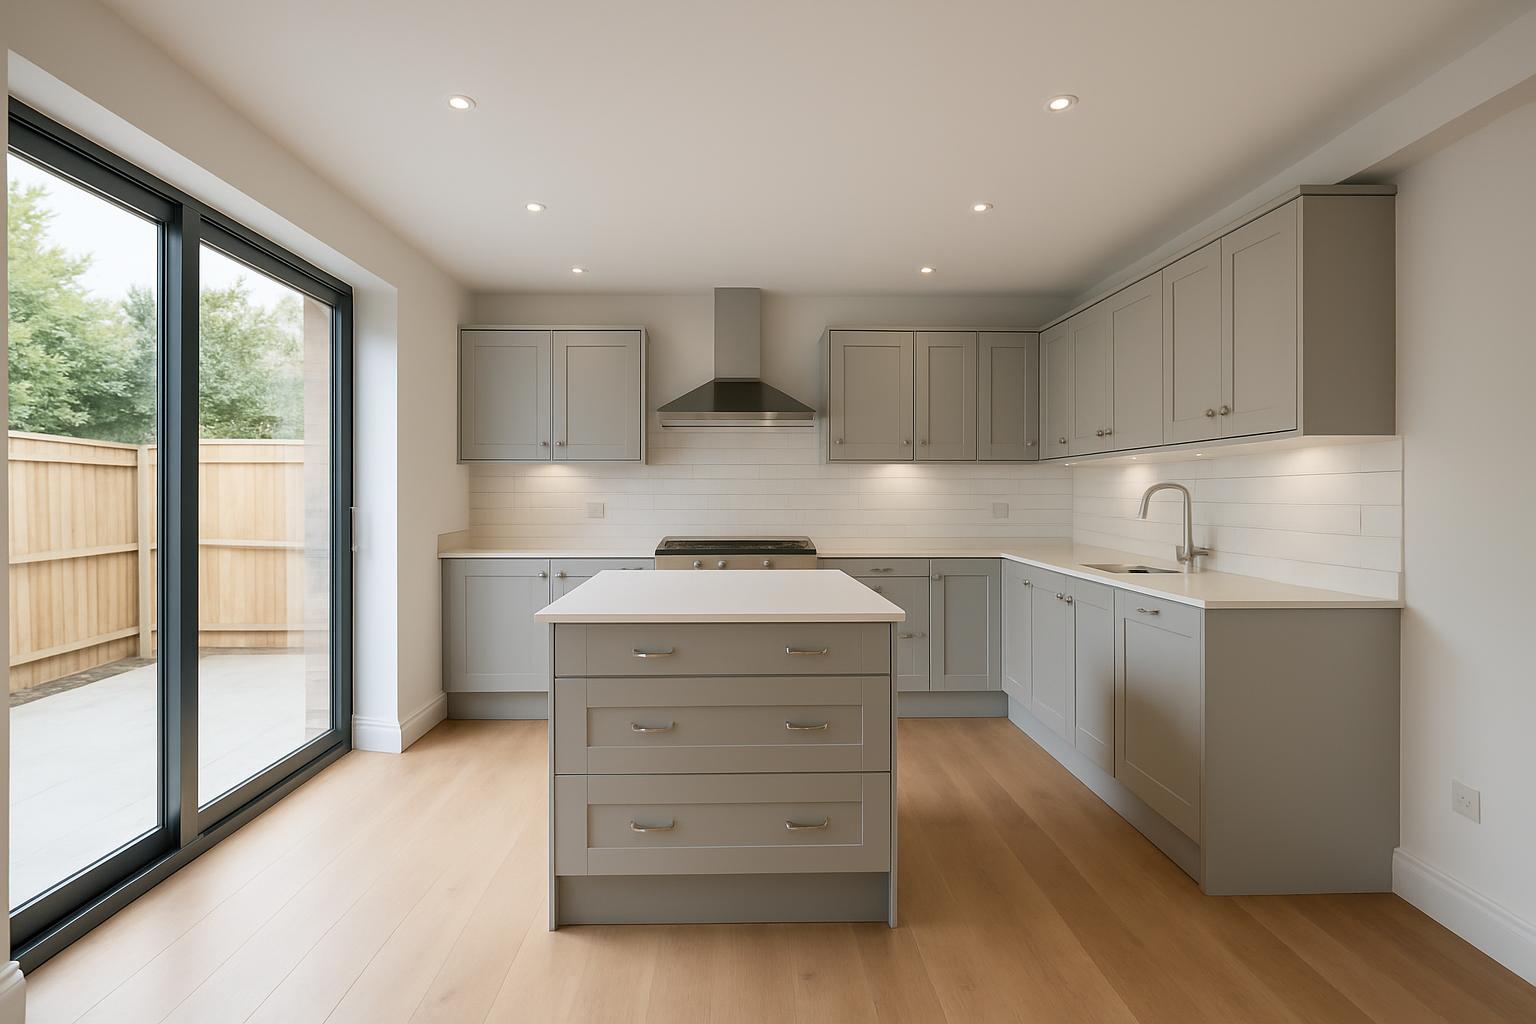
Should Kitchen and Living Room Flooring Match in Open Plan?
Most people looking at open plan spaces wonder if they should choose the same flooring throughout. The honest answer is that it depends on what you’re after. If you want a seamless look, using the same flooring in your open plan kitchen and living room is the simplest option. It makes the space feel larger and more cohesive.
In my experience, using the same flooring works well when you want to create a unified look. It’s particularly effective in smaller spaces where transitions can make things feel cramped. Most people get this wrong by not considering how different floorings can visually chop up the space. If you’re looking for flooring ideas, our kitchen showrooms in Bristol have some excellent examples.
On the other hand, the reality is that different flooring can define separate zones effectively. This can be deliberate and stylish if done well. When you use different materials, you can create a visual distinction between cooking and relaxing areas. This helps in larger spaces where a clear delineation is beneficial.
Transitions between materials are worth knowing about before you spend any money. A smooth transition can look intentional, while a poorly done one looks like an afterthought. A common mistake is using contrasting materials without a clear plan, which can make your space look disjointed. From what I’ve seen, transitions work best when they’re subtle, like a gentle shift in texture or tone. You can see examples of these in our kitchen showrooms in Doncaster.
Whether you choose the same flooring or different zones, consider how it will affect the flow and feel of your space. The decision isn’t complicated if you have a clear vision of your design goals. If you’re feeling unsure, visiting our kitchen showrooms in Lichfield can provide you with some inspiration and choices that suit your taste.
When to Choose the Same Flooring
Opting for the same flooring across your open plan kitchen living room is ideal for a seamless appearance. It’s a straightforward choice that simplifies maintenance and cleaning. The uniformity can make the space feel more expansive, which is perfect for smaller homes. This approach reduces visual clutter, creating a calm environment.
When Different Flooring Works
Using different floors to delineate spaces can add an element of design interest. It allows you to express different styles within the same room. This is beneficial in larger homes where defining zones can add structure. For example, a warm wooden floor could define the living area, while tiles can be practical for the kitchen.
How to Handle Transitions
Transitions are crucial when mixing flooring types. A subtle shift, like a change in texture or a complementary colour, works best. Avoid abrupt changes unless they are part of a considered design. A successful transition looks intentional and adds to the overall design rather than detracting from it.
Does the same flooring make an open plan space feel larger?
Yes, using the same flooring can make an open plan space feel larger by creating a seamless visual flow.
Can different flooring types work in a small open plan space?
It’s possible but challenging. Different flooring might make a small space feel busy. Consider subtle transitions if you choose this route.
What are common mistakes with flooring transitions in open plan spaces?
One common mistake is not planning the transition, which can result in jarring or unintended design results. Always have a clear design plan.
Where can I see examples of different flooring in open plan spaces?
Houzz offers a range of design ideas and examples for open plan spaces. It’s a great resource for inspiration.
If you’re considering new flooring and need some inspiration, visit our kitchen showrooms in Bristol for a range of ideas and expert advice.