
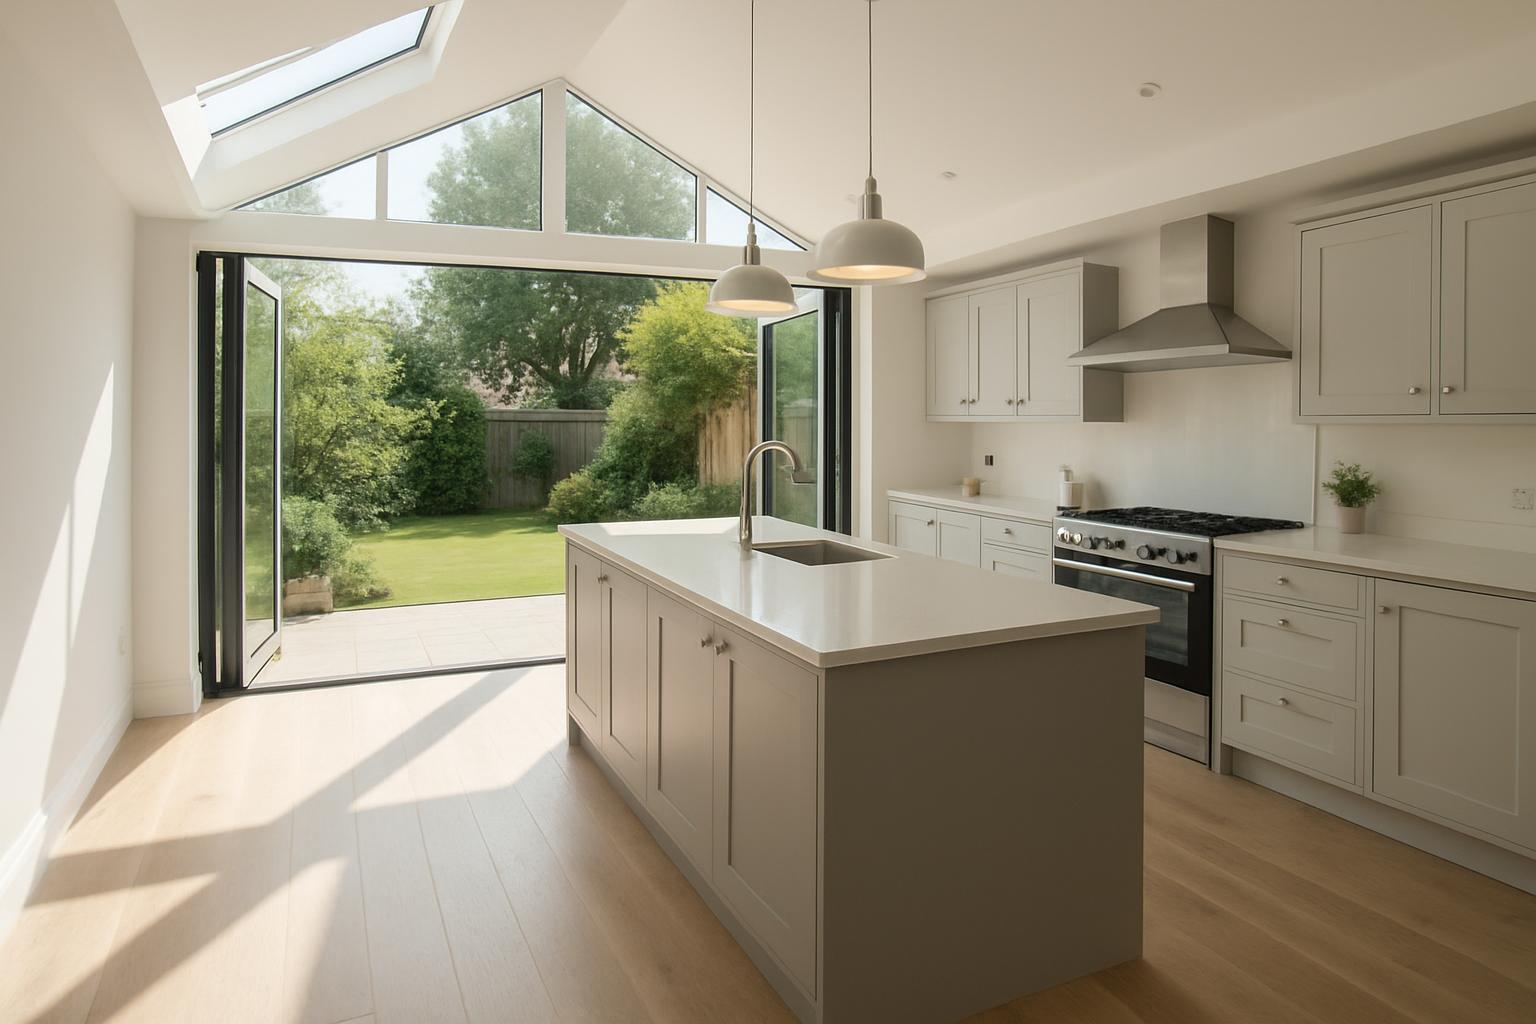
How to Design an Open-Plan Kitchen Diner That Actually Works
Most people get this wrong by not planning thoroughly before taking a sledgehammer to their walls. An open-plan kitchen diner design in the UK isn’t just about creating more space; it’s about designing a space that works well for cooking, eating, and relaxing. The key is in the details, so let’s dive in.
The reality is, if you want your open-plan kitchen diner to function properly, you need to think about zoning. This means clearly defining areas for cooking, eating, and relaxing. Start with the cooking area. It should be practical, with easy access to your hob, oven, and fridge. You want to avoid any unnecessary footwork, so the classic work triangle approach still applies.
The dining area should feel welcoming, with enough room for a table that suits your family size. It’s important that this space doesn’t feel like an afterthought. Consider using a rug to define it visually, making a separation from the cooking area without needing physical barriers. The relaxing zone, often a lounge area, should be distinct yet connected. You might use a sofa or a low unit to separate this space physically from the others.
Ventilation is not to be overlooked. An open-plan space can quickly become stuffy or filled with cooking smells. Invest in a quality extractor fan, preferably one that’s quiet yet effective. If you’re unsure about the options, check out the advice on homebuilding.co.uk for some expert insights.
Flooring continuity across the spaces will help them feel cohesive. Yet, it shouldn’t be at the cost of practicality. Kitchen floors need to be durable and easy to clean, while areas like the dining and lounge might favour something softer underfoot. Choose materials that look good together, even if they’re different.
Noise management in an open-plan kitchen diner design in the UK is crucial. Hard surfaces can amplify sound, so consider acoustic panels or soft furnishings to dampen noise. You’ll appreciate this when the dishwasher competes with the TV or conversation.
Set up lighting zones to suit the varied activities in each area. Task lighting is essential in the kitchen, while ambient lighting works best for dining and relaxing. Dimmer switches are a useful addition, allowing flexibility depending on the time of day or occasion.
Before you knock down any walls, ensure you know if they’re load-bearing. This is not a job you want to start without professional advice. Visit one of our kitchen showrooms in Wolverhampton for some inspiration and guidance.
If you’re planning an open-plan kitchen diner design in the UK, get it right before you start. It’s not complicated, but it does require thought and planning. If you’re in the area, swing by our kitchen showrooms in Huddersfield for some hands-on advice.
What’s the first step in open-plan kitchen diner design?
The first step is to plan your zones: cooking, eating, and relaxing. Think about how you’ll use each space day-to-day.
How do I manage noise in an open-plan kitchen diner?
Use soft furnishings and acoustic panels to dampen noise. These can help reduce the echo that often accompanies hard surfaces.
What should I consider for flooring in an open-plan kitchen diner?
Pick flooring that’s durable for the kitchen but comfortable for dining and relaxing areas. Ensure the materials complement each other visually.
Is ventilation really that important?
Yes, proper ventilation is crucial to prevent stuffy air and cooking smells from dominating your space. Invest in a good extractor fan.
If you’re ready to discuss your plans, our expert team is available to help you create the perfect open-plan kitchen diner. Visit us to explore kitchens in Durham.