
How to Zone an Open-Plan Space Without Closing It Off
Most people get this wrong: zoning an open-plan space doesn’t mean cluttering it with walls or partitions. The challenge is to define areas while keeping the flow and openness intact. The honest answer is that it requires a bit of creativity, but it’s not complicated.
Rugs are a simple way to signal where one area ends and another begins. A large rug under the dining table tells everyone that’s the dining zone. It’s subtle but effective. In my experience, rugs are the unsung heroes of open-plan layouts.
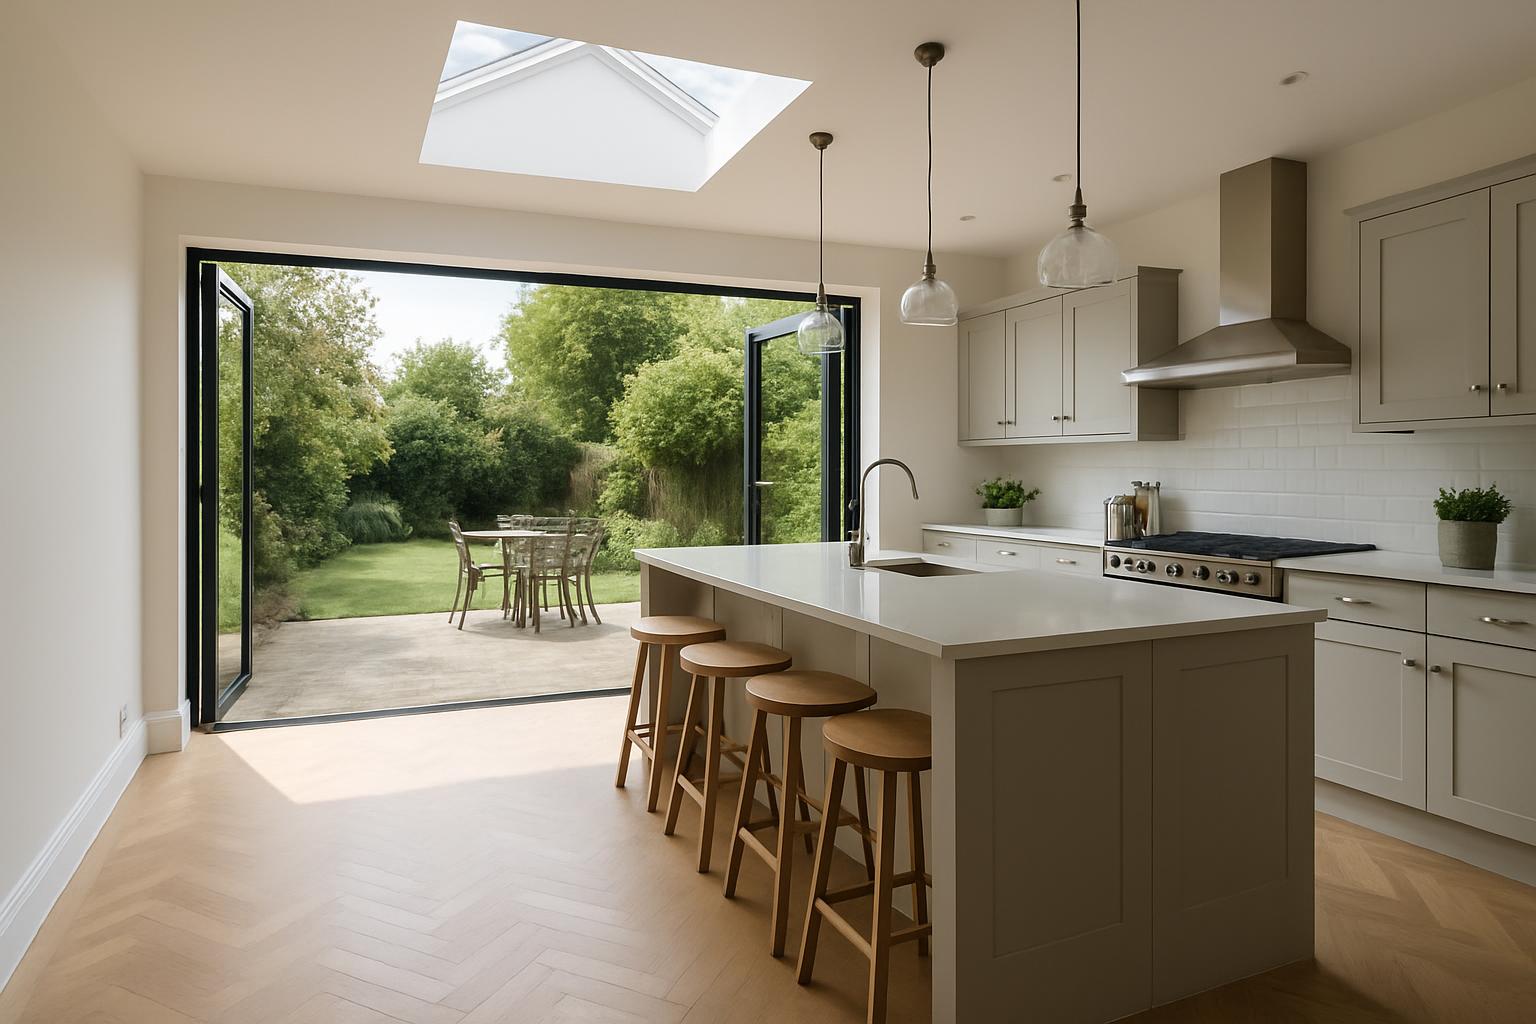
Pendant lighting can also work wonders. Hang a cluster over the kitchen island, and the kitchen has its own spotlight. This isn’t just about illumination; it defines the kitchen without shutting it off completely. Different lighting for different zones helps create a visual separation.
Varying ceiling heights can play a significant role in zoning. A dropped ceiling over a living area provides a cosy feel, distinct from the kitchen’s higher, airy ceiling. This doesn’t mean expensive remodels; even a simple beam or exposed duct can create the effect.
If you’ve got the space, an island can act as a natural divider. It separates the kitchen from the living space, offering functionality and definition. Islands are more than just additional worktops; they’re pivotal in open-plan kitchen designs.
Flooring changes are another clever way to zone an open-plan kitchen. From what I’ve seen, a shift from tile in the cooking area to wood in the living space can define zones beautifully. It’s a visual cue that, again, keeps the space open while delineating areas.
Of course, it’s not just about the interior features. The layout of furnishings plays a part too. The arrangement of sofas or chairs can guide the eye and create pathways, encouraging movement between zones without walls.
If you’re looking for inspiration, visiting kitchen showrooms in Northampton can provide ideas that translate into your own space. They often showcase innovative ways of using space effectively.
Interestingly, the way we zone spaces often depends on local preferences. For those curious about regional styles, checking out kitchens in Brighton can reveal different approaches. The coastal flair might inspire a distinct vibe for your open-plan setting.
Ultimately, zoning is about maintaining openness while creating functional spaces. It’s worth knowing that you don’t need to break the bank to achieve this. Small changes can have a large impact.
For more tips on how to zone open plan kitchen UK style, websites like Houzz offer a plethora of ideas and inspiration. It’s a good resource for anyone embarking on an open-plan transformation.
Understanding the Balance
Achieving the right balance between open and defined is crucial. Too much division, and the space loses its airy feel. Too little, and it becomes a chaotic mix of functions. The trick is in subtle transitions, like the ones mentioned above.
Exploring kitchen showrooms in Warwick can give you a sense of how professionals handle open-plan spaces. Seeing their zoning techniques firsthand can help you avoid common pitfalls.
FAQs
What’s the easiest way to zone an open-plan kitchen?
Using rugs and pendant lights are easy and effective ways to create zones without building walls.
Can changing flooring help in zoning?
Yes, switching from tiles to wood or vice versa can visually and functionally define different areas.
Do I need an island to zone an open-plan space?
No, but an island can act as a functional divider if you have the space.
Where can I see examples of open-plan kitchen zoning?
Visit our kitchen showrooms in Northampton to see a range of open-plan designs.
If you’re considering an open-plan design, our kitchen showrooms in Northampton are a great place to start. Get inspired and see how zoning can transform your space.