
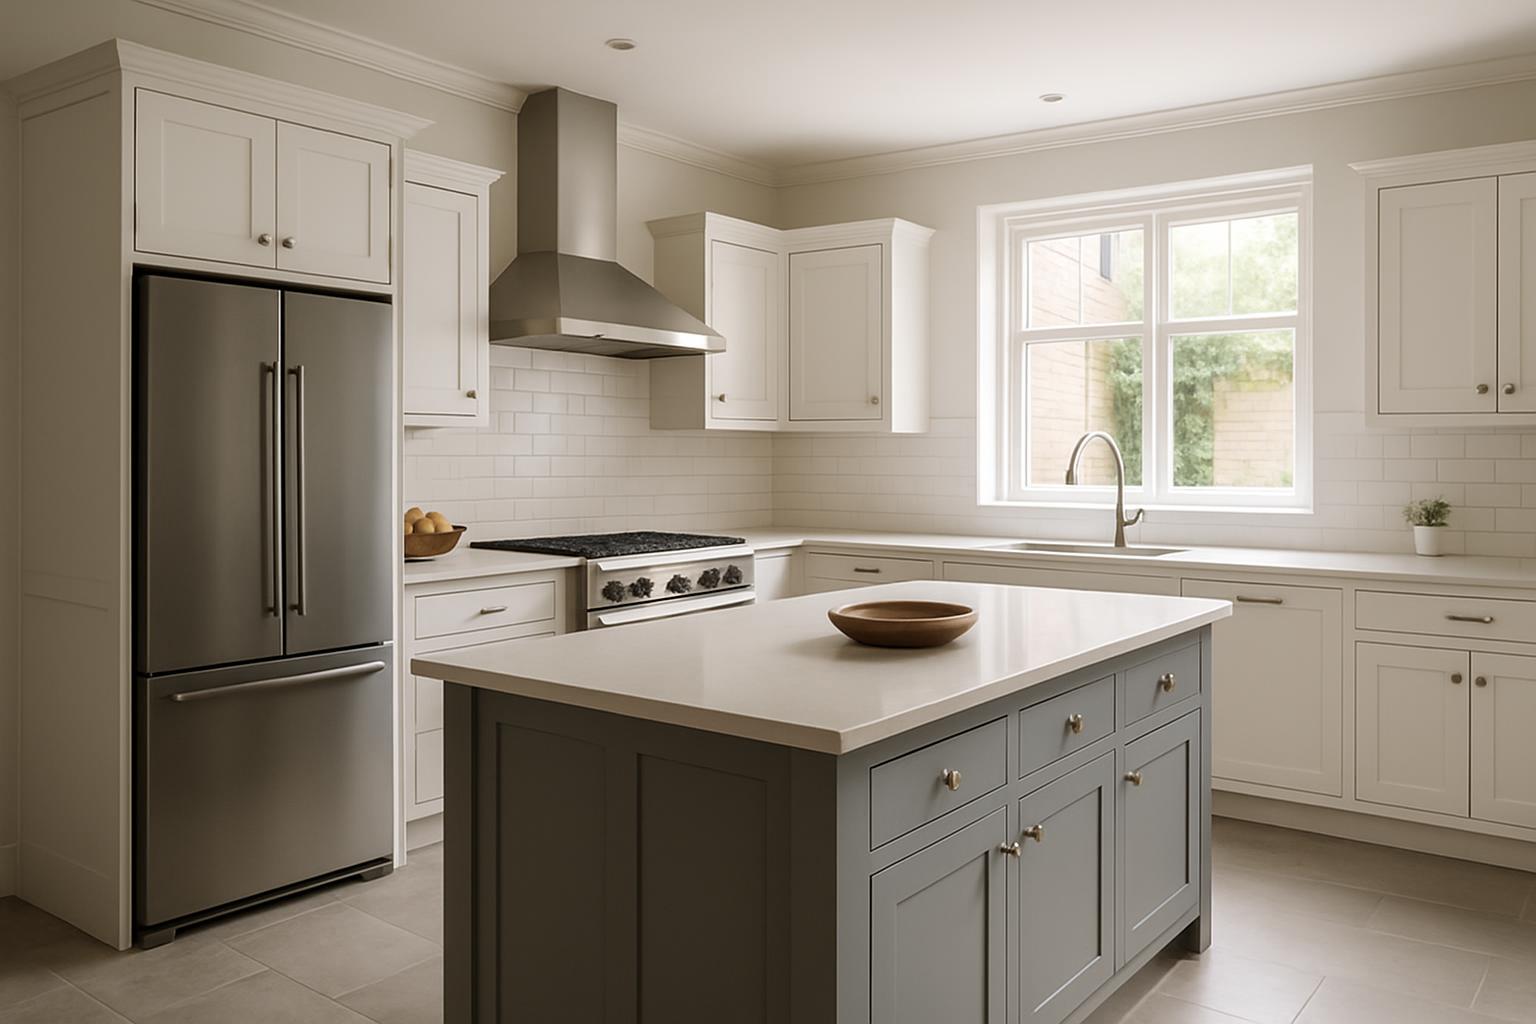
What Are the Most Common Kitchen Layout Mistakes?
Designing a kitchen involves a multitude of considerations, and it’s easy to make mistakes that can hinder both the aesthetic and functionality of the space. To create a kitchen that truly works for your home, it’s essential to avoid common kitchen layout mistakes that can compromise the efficiency and usability of the area. From the placement of major appliances to the allocation of storage, each decision plays a crucial role in the overall design.
Understanding the Kitchen Triangle
One of the foundational principles in kitchen design is the concept of the ‘kitchen triangle’. This design principle connects the three main work areas: the hob, sink, and refrigerator. The goal is to allow easy movement between these spaces, facilitating a smooth cooking process. However, one of the most common kitchen layout mistakes is neglecting this principle. For example, placing the hob directly opposite the fridge can create a bottleneck, as these two areas are frequently accessed. Ensuring that these elements are placed in a manner that allows for a natural flow can significantly enhance the functionality of your kitchen.
Equally important is ensuring there is sufficient landing space next to the oven. This is a frequent oversight, yet it is crucial for safety and convenience. Without adequate space to place items immediately after removing them from the oven, there is an increased risk of accidents and spills. When planning your kitchen, make sure there’s a countertop nearby where you can easily set down hot dishes or baking trays.
Positioning Appliances Strategically
Another common mistake in kitchen layout planning is the separation of the dishwasher from the sink. Ideally, these two should be placed in close proximity to streamline the process of rinsing and loading dishes. A significant distance between them not only increases the time spent on chores but also creates unnecessary mess and inconvenience. In many of our kitchen showrooms in Warrington, you can see examples of well-integrated layouts that highlight efficient appliance placement.
The placement of the kitchen island is often a topic of debate. While islands can provide valuable additional workspace and storage, they can also become a hindrance if not positioned correctly. An island that is too close to other elements can obstruct movement and make the kitchen feel cramped. It’s essential to maintain clear walkways and ensure the island does not impede access to key areas. In our kitchen showrooms in Maidstone, you can explore different layouts that demonstrate optimal island placement.
Maximising Space and Avoiding Clutter
A well-designed kitchen is not only about the right layout but also about making the most of the available space. Ignoring the door swing can lead to significant layout issues. Doors that swing into the path of appliances or cabinets can create awkward configurations and limit access. Ensuring that doors, including those of refrigerators and ovens, open without obstruction is crucial for maintaining a functional layout.
Storage is another critical element that often gets overlooked in the quest to create a visually appealing kitchen. Adequate storage solutions help maintain a clutter-free environment and ensure that everything is within easy reach. Overlooking vertical space or failing to incorporate enough cabinetry can lead to a disorganised kitchen that feels chaotic and inefficient. Consider implementing clever storage solutions, such as pull-out drawers or corner units, to maximise every inch of your kitchen.
Lighting also plays a significant role in the usability of a kitchen. Poor lighting can make even the most stylish kitchen feel uninviting. It’s essential to have a mixture of task lighting, ambient lighting, and accent lighting to create a warm and functional space. Visit our kitchen showrooms in Derby to see how different lighting solutions can enhance kitchen design.
When planning your kitchen layout, it’s important to keep in mind the overall flow and how you will use the space daily. Incorporating elements that suit your lifestyle and cooking habits can transform your kitchen into a hub of activity and enjoyment. Avoid these common kitchen layout mistakes by considering the practical aspects as much as the aesthetic ones. By doing so, you can create a kitchen that not only looks beautiful but also functions seamlessly.
What is the kitchen triangle, and why is it important?
The kitchen triangle is a design principle that connects the hob, sink, and refrigerator, allowing for efficient movement between these key areas. It is important because it enhances the functionality and flow of the kitchen, making cooking tasks easier and more efficient.
How can I avoid placing the island too close to other elements?
To avoid placing the island too close, ensure there is ample walkway space around it. Typically, you should aim for at least one metre of clearance on all sides to facilitate easy movement and access to other elements of the kitchen.
Why should the dishwasher be close to the sink?
Placing the dishwasher close to the sink streamlines the process of rinsing and loading dishes, reducing mess and making daily chores more efficient. This proximity minimises the distance you need to move wet dishes, helping to maintain a tidy kitchen.
What should I consider regarding door swings in kitchen design?
When designing a kitchen, consider how doors will open and interact with other elements. Ensure that appliance and cabinet doors do not obstruct pathways or impede access to other areas of the kitchen. Proper planning of door swings can prevent awkward configurations and enhance the flow of the space.
For more information and to see a variety of kitchen layouts in person, visit our kitchen showrooms in Warrington today. Our team of experts can help you create a kitchen that is both beautiful and functional, tailored to your specific needs.