
What Is the Right Aisle Width in a Kitchen?
The right kitchen aisle width can make or break your cooking space. Most people get this wrong by not considering how they actually use their kitchen.
The minimum recommended width for a kitchen aisle is 900mm if only one person will be using it at a time. This gives you enough room to move comfortably without bumping into cabinets or appliances. If there are two people, aim for 1200mm or more. This allows both of you to navigate without awkward sidestepping.
Oven doors are an often-overlooked factor when planning aisle width. They typically open into the aisle space, which could block movement if the aisle is too narrow. You don’t want to find yourself pinned by a hot oven door, so plan for at least 1200mm in front of an oven if possible.
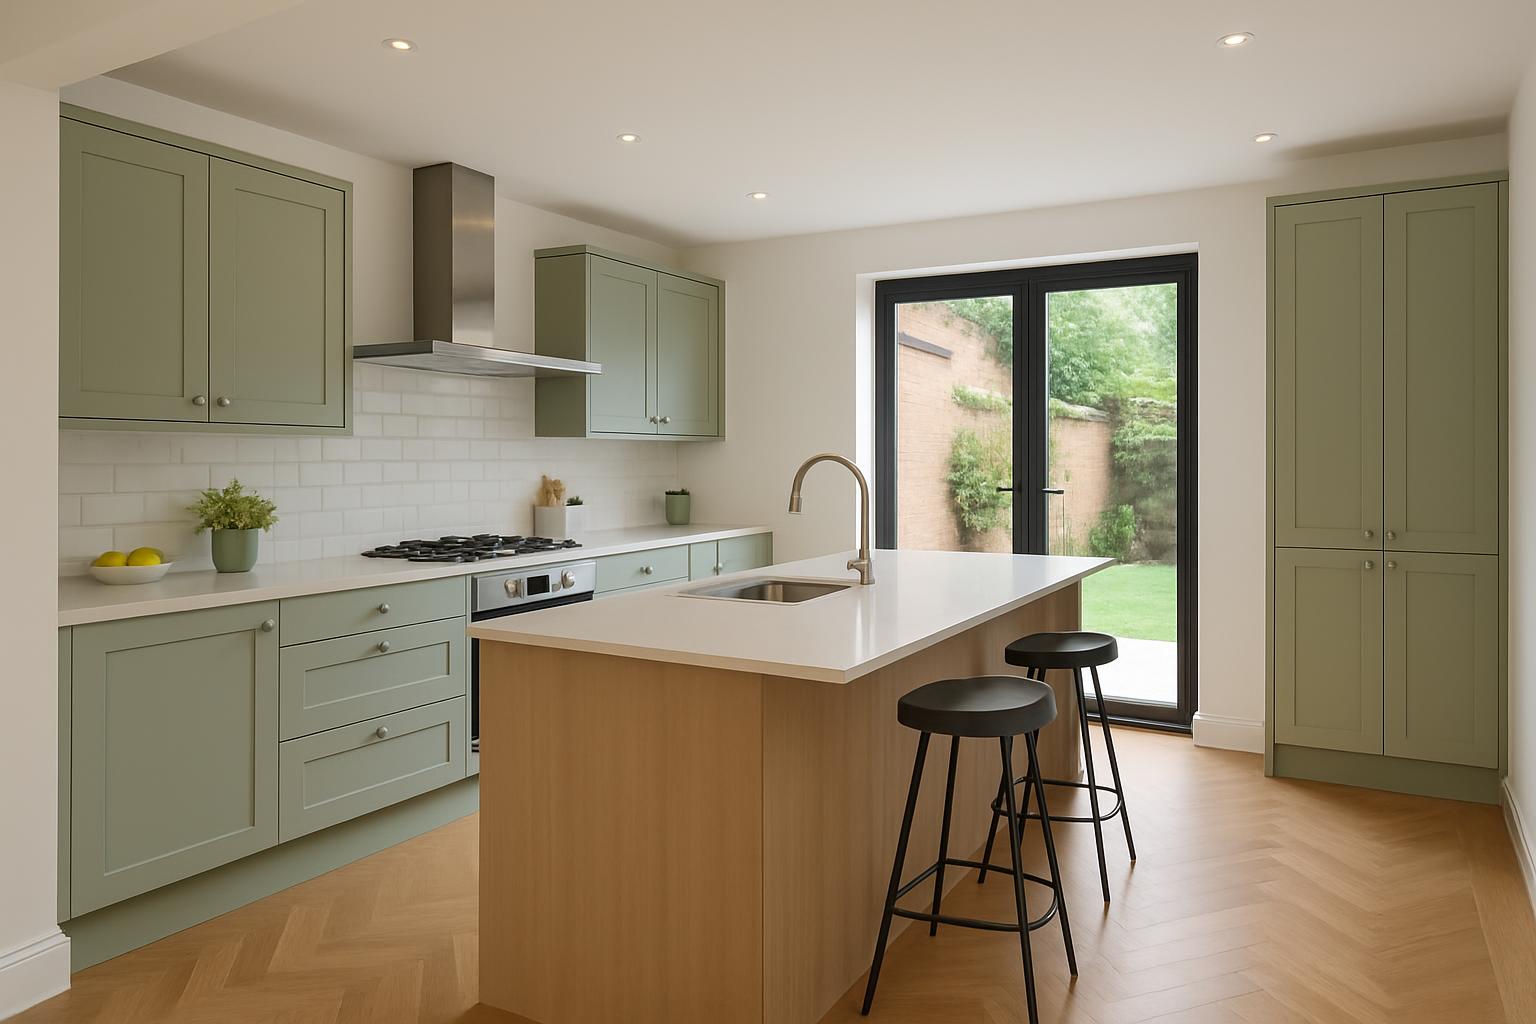
Choosing between an island and a run-to-wall setup can also impact your kitchen’s flow. An island requires more space, but it can provide additional storage and work surface. Ensure you have at least 1200mm around the island to allow easy access and movement. In contrast, a run-to-wall kitchen might allow more flexibility in narrower spaces, but you still need to consider appliance placement carefully.
Appliance placement is critical when determining kitchen aisle width. Fridges, dishwashers, and ovens all need adequate clearance to function properly. Make sure they can open fully without obstructing movement. For a practical approach, try laying out the kitchen on paper or using an online planner to visualise the space.
For anyone struggling with these decisions, visiting kitchen showrooms can be a great help. Places like kitchen showrooms in Melton Mowbray can provide real examples of how different aisle widths feel in practice. You’ll get a better sense of how much space you need, and it’s always better to test these things before committing to a design.
It’s also worth considering expert guidance on this topic. Resources from experienced homebuilders, like those at Homebuilding & Renovating, can offer additional insights and pitfalls to avoid.
Ultimately, the right kitchen aisle width depends on your space and how you intend to use it. If you’re in the planning stages of a new kitchen, or just thinking about a remodel, consider a visit to one of our kitchen showrooms in Yeovil for more ideas. Seeing different layouts in person can be invaluable in making the right choice.
What is the minimum kitchen aisle width?
The minimum width is 900mm for one person. For two, aim for 1200mm or more.
How much space should I leave around a kitchen island?
Around 1200mm is recommended to allow for easy movement and access.
Why is appliance placement important in kitchen design?
Appliances need space to open fully without blocking movement, affecting aisle width.
Can visiting a showroom help in deciding aisle width?
Yes, visiting a showroom provides a real feel for space and helps avoid costly mistakes.
For those planning new kitchens in the area, kitchens in Shrewsbury offer a great starting point for design ideas and layout advice tailored to your needs.