
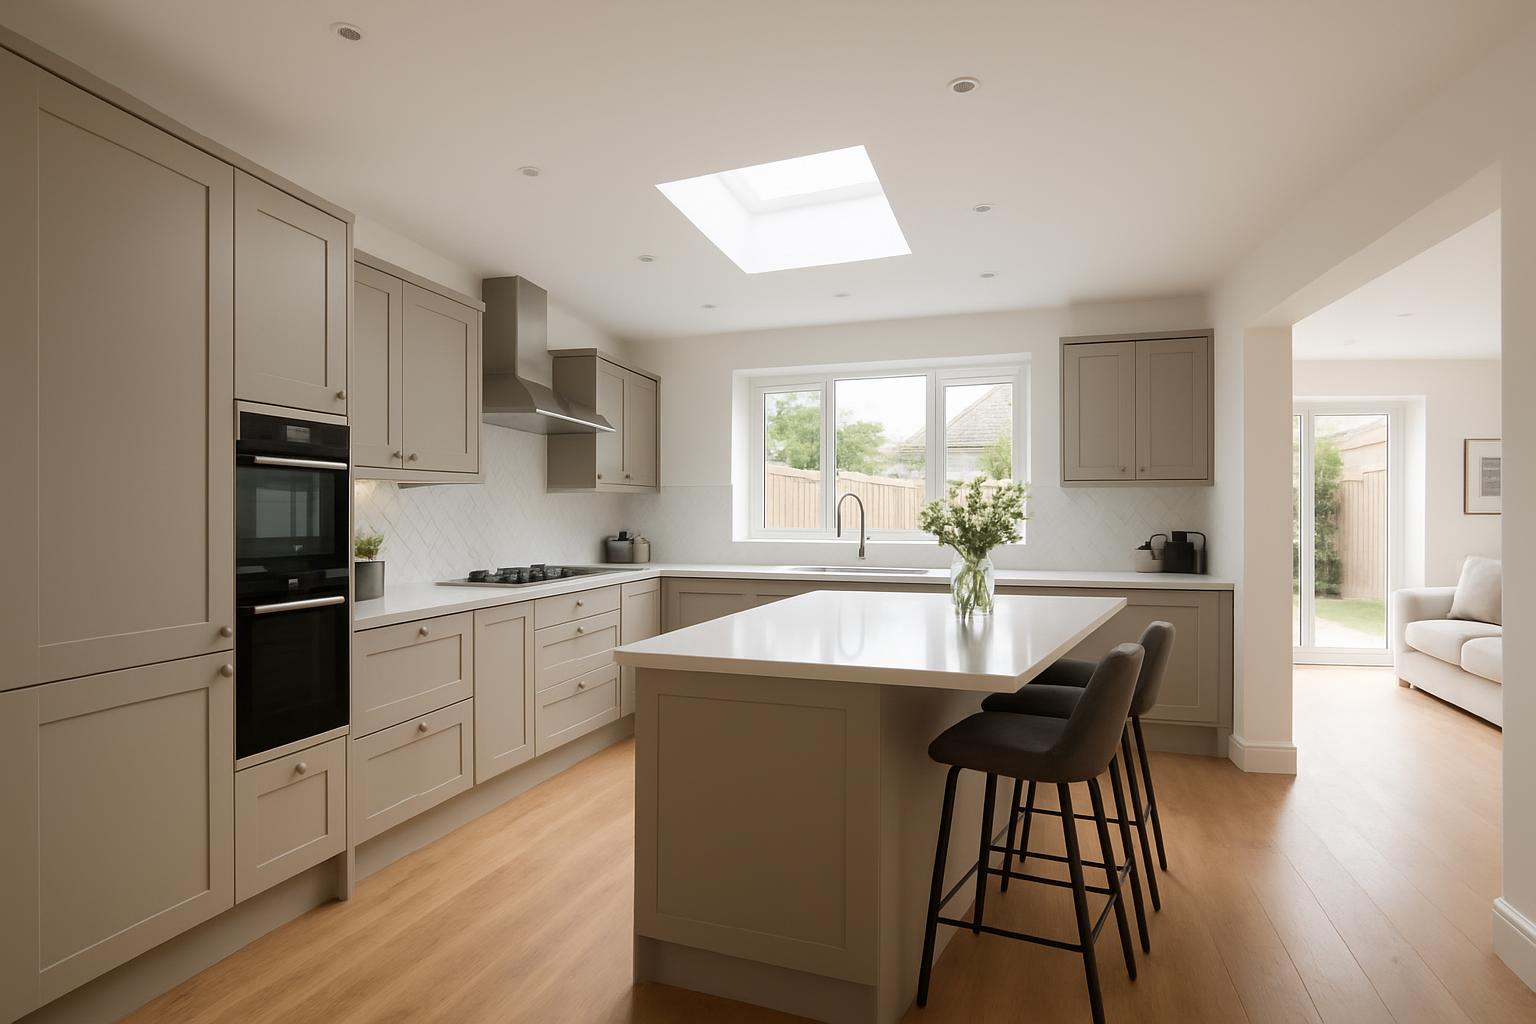
What Is the Right Aisle Width in a Kitchen?
Most people get kitchen aisle width wrong, cramming too much into too little space. The reality is, having the right width can make or break your kitchen’s functionality. It’s not complicated, but there are key numbers and factors to consider.
The minimum kitchen aisle width for one person to move comfortably is 900mm. This allows for smooth movement, cooking, and access to all areas without feeling cramped. However, if you want two people to pass each other or work side by side, you’re looking at needing at least 1200mm. Any less, and you’re stepping on each other’s toes.
Appliance placement also plays a significant role in determining the necessary kitchen aisle width. For instance, if your oven door opens into the aisle, you’ll need extra space to account for the door when it’s open. This means thinking carefully about where to position your cooker, fridge, and other large appliances to prevent awkward clashes. A well-thought-out layout is key, and if you’re planning an island in the centre, remember it could affect your aisle space.
There’s more to consider if you’re deciding between an island or a run-to-wall kitchen design. An island will often require more aisle width around it to function effectively. It creates a natural flow but can eat into your space if not measured properly. A run-to-wall setup might give you more room alongside the working areas but could limit interaction in the middle of the kitchen, where some prefer to have space for gathering or additional tasks.
In my experience, homeowners often underestimate how much space is needed for comfortable movement. It’s not just about fitting appliances or cabinets but ensuring the space works for everyday use. When designing kitchens, especially bespoke ones like those found in our kitchens in Shrewsbury, it’s crucial to plan these measurements from the start.
Most kitchen design guidelines suggest these aisle widths as a starting point, but remember, they’re just that—a starting point. Your specific needs and kitchen layout might require adjustments. To see examples of effective kitchen layouts, consider visiting our kitchen showrooms in Melton Mowbray, where you can explore different configurations.
If you want to delve deeper into kitchen planning, there’s a useful guide on homebuilding.co.uk that covers practical tips and common pitfalls. It’s worth knowing before you spend any money on your remodel. It’s all about balancing form and function, making sure your kitchen not only looks good but works well too.
How do I know if my kitchen aisle width is enough?
Stand in your current kitchen and measure the space between key areas like the oven and counters. If you feel cramped or struggle to open appliances, you likely need more width.
Can I adjust my kitchen layout if my aisles are too narrow?
Yes, often by repositioning appliances or opting for more streamlined cabinetry. Consulting with professionals can offer tailored solutions.
What if my kitchen is small, and I can’t fit the recommended aisle width?
In smaller kitchens, look for clever space-saving solutions. Compact appliances and efficient storage can help maximise space.
Is an island always a good idea for extra space?
Not necessarily. An island can offer more surface and storage but might reduce aisle width. Assess your space carefully before deciding.
For those looking to redesign their kitchen, explore our kitchens in Shrewsbury for inspiration and expert advice on creating the perfect kitchen layout.