
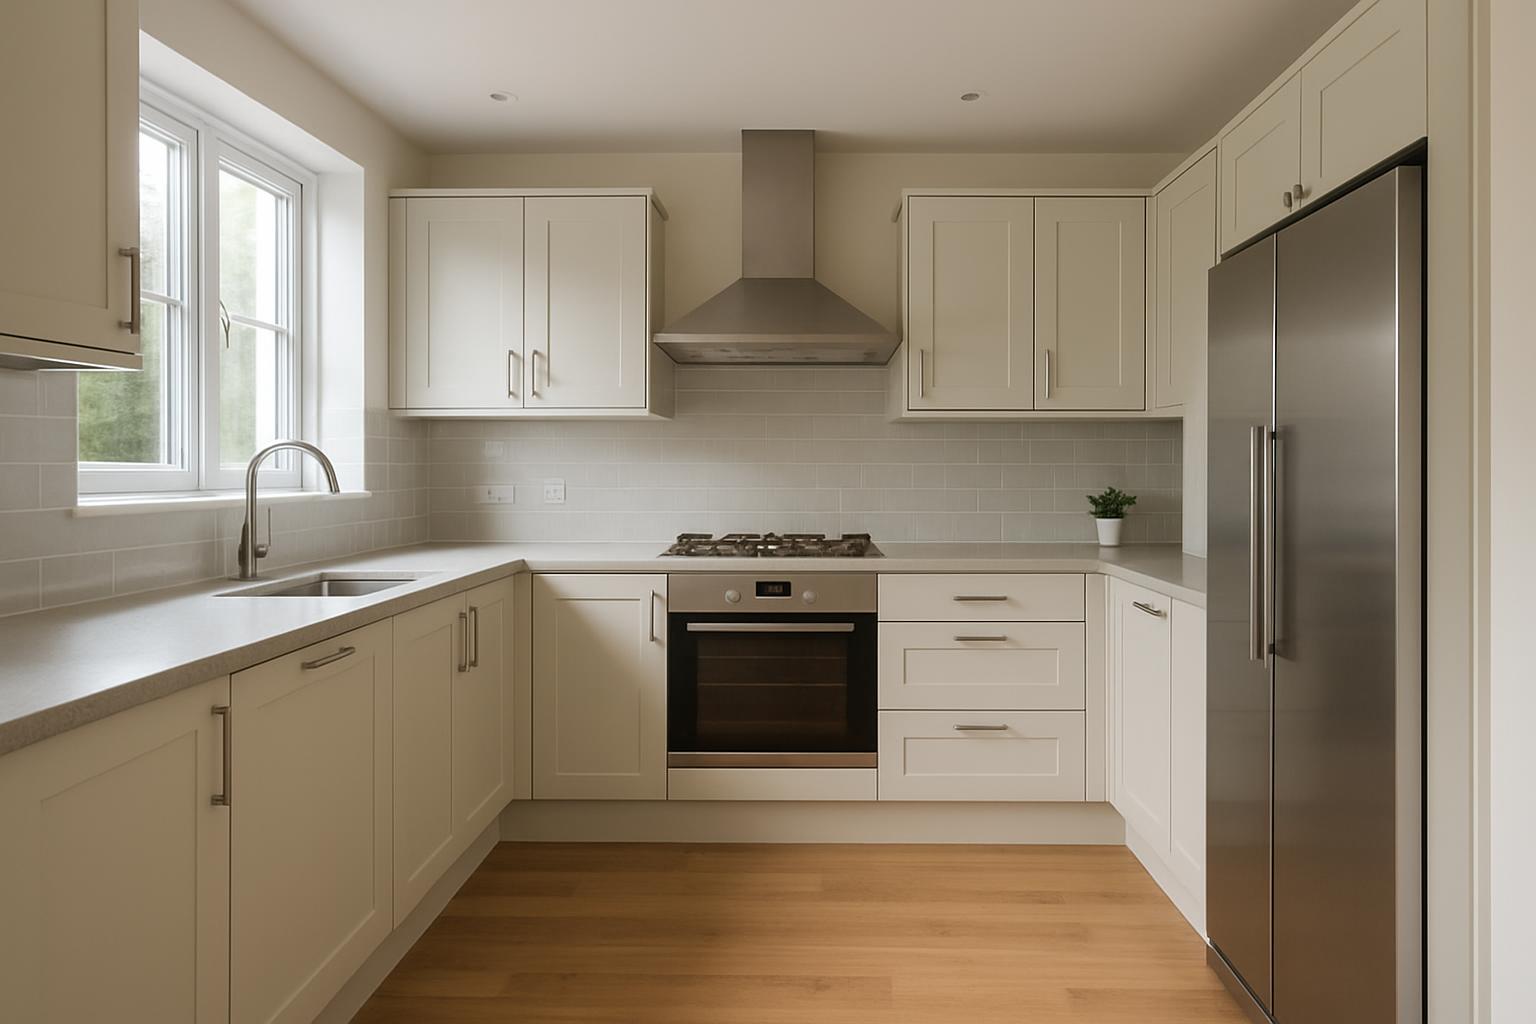
How to Measure Your Kitchen for a New Layout
Embarking on a kitchen renovation is an exciting yet daunting task, and one that begins with a critical first step: measuring your kitchen for a new layout. Without accurate measurements, even the most beautifully designed kitchen can quickly become a source of frustration. So, before you start dreaming of granite worktops and state-of-the-art appliances, let’s delve into the nitty-gritty of measuring your kitchen. Whether you’re planning a complete overhaul or just a freshen-up, knowing how to measure your kitchen for a new layout is essential.
Getting Started: Walls, Skirting, and Ceiling Heights
To begin with, you’ll want to measure the walls of your kitchen. It’s not just about knowing the length and width; you need to consider every nook and cranny. Start by measuring each wall from corner to corner, and make sure to jot down the dimensions. Remember to account for the skirting boards, as they can eat up a few precious centimetres. If you’re planning on fitting cabinets against the wall, being aware of this detail can prevent any awkward gaps. And let’s not forget the ceiling height, which is crucial for upper cabinets and shelving. Measure from the floor to the ceiling at several points in the room, as older homes can be a bit wonky and uneven. This is especially important if you’re planning a renovation in an older home in Nottingham, where character often comes with a few quirks.
Next, think about the potential for vertical storage. If your ceiling height allows, you might be able to add some extra storage with taller cabinets. This is particularly handy in compact kitchens where every inch counts. Just be sure your measurements are precise, so you don’t end up with cabinets that scrape the ceiling every time you open them. And if your kitchen has beams or sloping ceilings, be extra careful to measure around these features. They can add charm but also complexity to your design.
Windows, Doors, and Other Openings
Windows and doors are more than just functional features; they’re focal points that can define the layout of your kitchen. Measuring these correctly is crucial, as they will dictate the position of cabinets and appliances. Start by measuring the width and height of each window, as well as the distance from the floor and ceiling. Don’t forget to measure the distance between windows, and from windows to corners, as these gaps will influence your design choices. For doors, measure the width and height, and take note of which way they swing. This can impact how you position appliances and cabinets, particularly in tighter spaces. In London, where space is often at a premium, these details can make all the difference in creating a functional layout.
Consider also how these openings affect natural light and ventilation. You might want to position your sink or prep area near a window to make the most of the daylight. However, don’t forget that heat and humidity from cooking can also affect nearby windows, so think about materials that can withstand these conditions. For doors leading to the garden or patio, ensure there’s enough clearance for them to open fully without obstruction, which can be a common oversight in bustling family homes.
Services: Boilers, Sinks, and the Like
Measuring your kitchen isn’t just about the structural elements; understanding the location of services is equally important. The boiler, for instance, can be a major consideration, especially if it’s in a spot that could otherwise be used for storage or appliances. You’ll want to measure its dimensions and location, as well as any required clearance for maintenance. When planning new kitchen layouts, customers considering renovations in York often have to work around these kinds of fixed features.
The same goes for the sink, which is usually one of the constants in any kitchen layout. Measure the current position of the plumbing to ensure that any new layout will accommodate it without major plumbing work. While moving a sink is possible, it can add significantly to your renovation costs. And don’t ignore electrical outlets and lighting fixtures. Measure their current positions and consider whether they’ll need to be moved or added to suit your new kitchen design.
Finally, think about the appliances. Measure your existing appliances if you plan to keep them, or check the dimensions of any new ones you’re considering. A common error is forgetting to measure the depth of appliances, which can result in them jutting out awkwardly from your cabinets. For those in Birmingham, where modern high-tech kitchens are all the rage, integrating these seamlessly into your design is a must.
Now, let’s discuss some of the most common errors people make when measuring their kitchen. One frequent mistake is only measuring the floor space and ignoring wall space, which is crucial for cabinets and shelving. People often forget to measure twice and cut once, as the old adage goes, leading to imprecise dimensions and costly adjustments down the line. Another oversight is not accounting for the thickness of materials, such as tiles or plasterboard, which can alter the available space. If you’re planning a renovation in Ipswich, consider these factors carefully to avoid surprises.
It’s also easy to overlook the impact of skirting boards and coving, which can affect the fit of cabinetry and appliances. Failing to measure these can result in unsightly gaps and the need for last-minute adjustments. Lastly, do not underestimate the importance of planning for future needs. While your new layout might suit your current lifestyle, consider if it will still work if your family grows or your needs change. For more detailed guidance, this article from homebuilding.co.uk offers comprehensive advice.
FAQ
How do I measure my kitchen accurately?
To measure your kitchen accurately, start by drawing a rough sketch of the floor plan. Use a tape measure to take precise measurements of each wall, window, and door. Record the height of the ceiling and note the position of utilities like plumbing and electrical outlets. Double-check your measurements to ensure accuracy and consider any architectural features that might affect the layout.
What should I do if my kitchen has an unusual shape?
If your kitchen has an unusual shape, take measurements at multiple points to capture its contours. Focus on key areas where appliances and cabinets will be installed. Consider hiring a professional if the layout is particularly complex. They can offer solutions to maximise the space and make the most of awkward angles. In cities like Manchester, where kitchen spaces can be unconventional, expert advice is invaluable.
How important is it to measure ceiling height for new kitchens?
Measuring ceiling height is crucial for planning upper cabinets and any tall appliances. Knowing the exact height ensures that your new cabinets will fit comfortably and not overwhelm the space. It also helps in planning for any additional storage solutions. In regions with older homes, such as in Preston, ceiling heights can vary significantly, making this step vital.
Can I move my sink to a different location in the kitchen?
Moving a sink to a different location is possible but can be costly due to the need to reroute plumbing. It’s best to consult with a professional to assess feasibility and costs. Consider whether the benefits of relocating the sink outweigh the expenses and disruption involved. Often, finding a compromise in your design can avoid these additional challenges.