
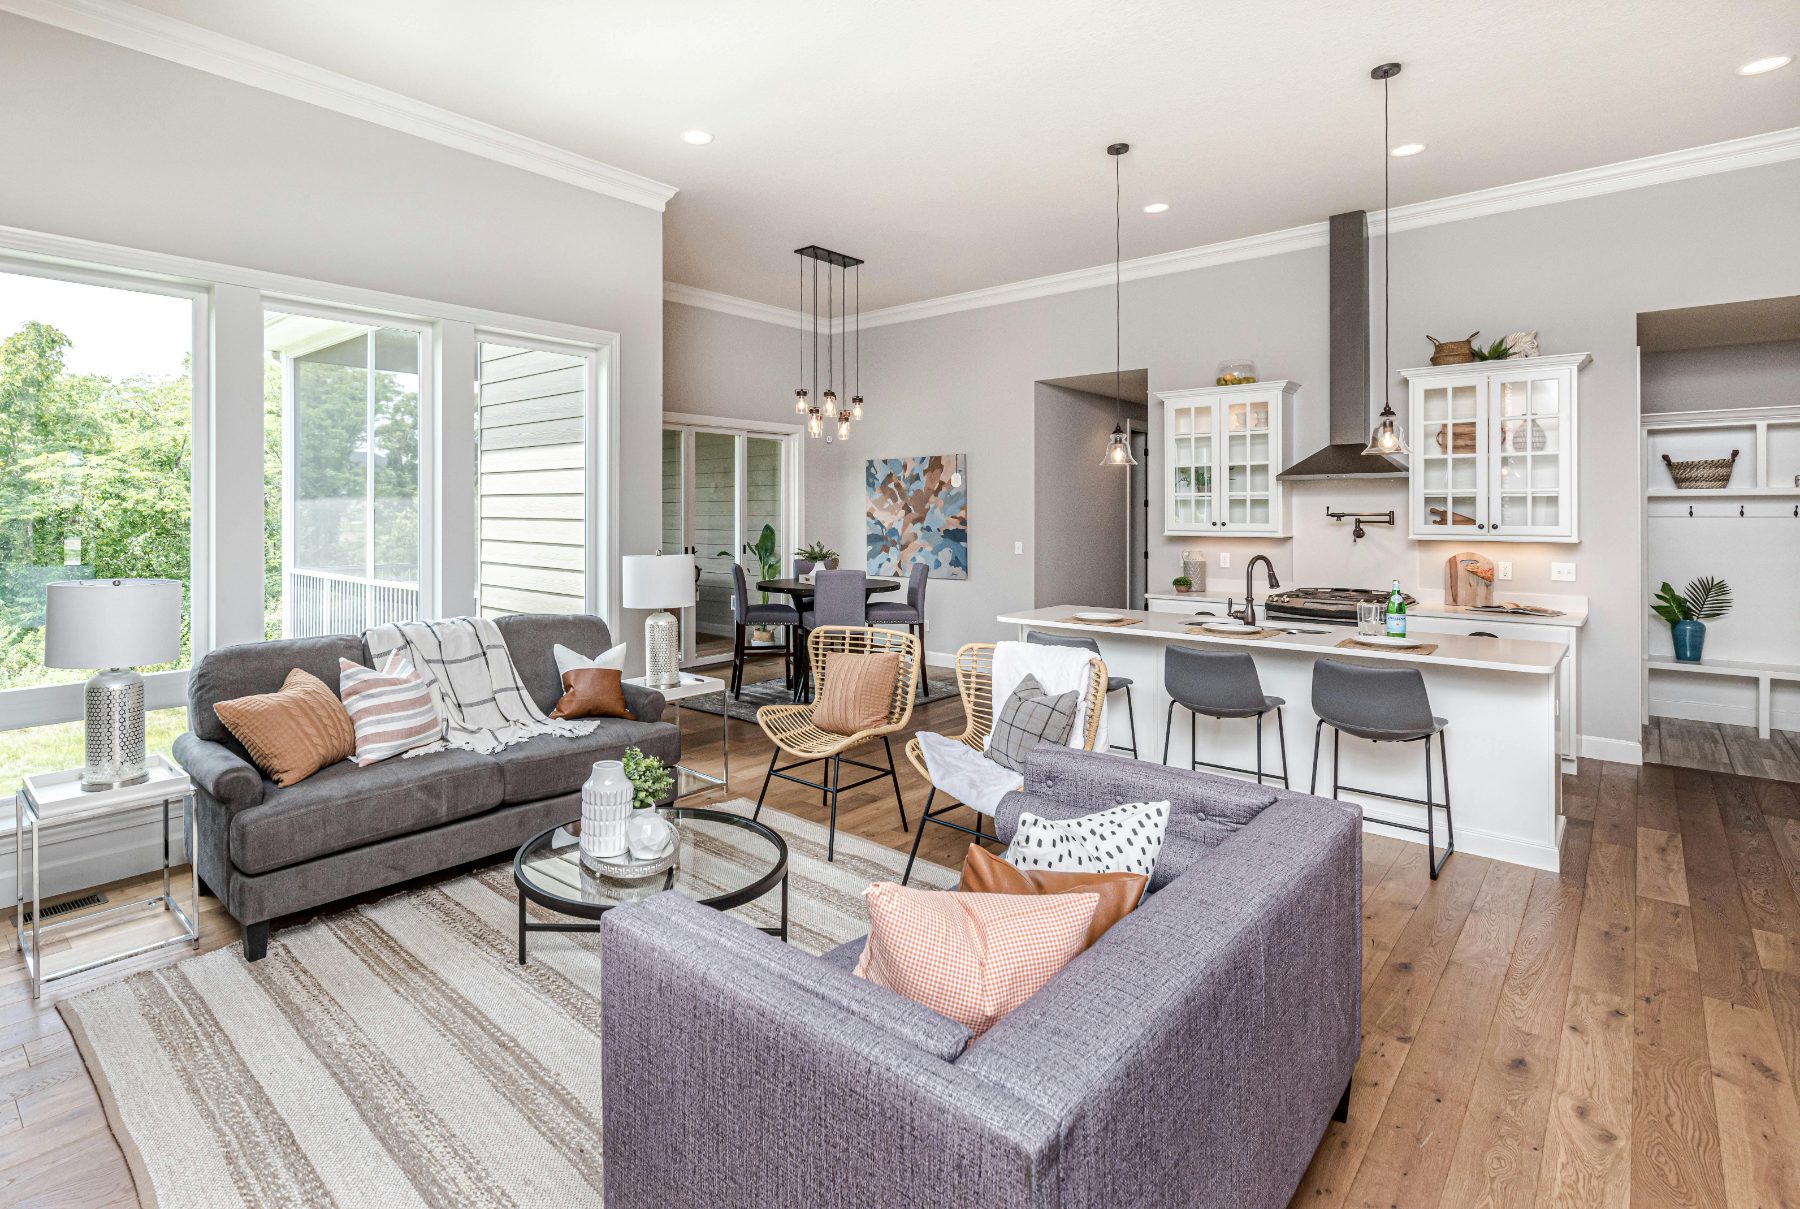
The natural living kitchen is a response to how people actually want to live at home. Not a showpiece to be admired from a distance, but a space to cook, eat, talk and be in. A kitchen that opens into the rest of the house rather than closing itself off from it. Warm materials, honest surfaces, generous proportions and a palette drawn from the natural world rather than a manufacturer’s colour chart. These are kitchens designed for the long term.
What defines natural living kitchens
The natural living style draws its coherence from materials rather than from a fixed door profile or cabinetry format. Solid and engineered timber, oak, walnut, limed oak, European oak in various tones, appears across doors, open shelving, worktops and island surfaces. Stone, both natural and engineered, provides worktops and splashbacks. Warm neutrals, off-whites, warm greys, sandy tones, terracotta, give the palette a settled, grounded quality.
The kitchen flows outward. Where a more formal kitchen design marks a clear boundary between the kitchen and the living space, a natural living kitchen blurs that boundary. Islands become social focal points. Dining tables sit immediately adjacent or even within the kitchen zone. Shelving and open storage make the kitchen feel habitable rather than purely functional.
Islands and layout
A generous island is almost a defining feature of the natural living kitchen. It provides prep space, informal seating, storage and a social gathering point all in one element. In open-plan spaces, the island also acts as a visual and spatial transition between the cooking zone and the living area. The shape is typically simple, rectangular with overhang on one or two sides for bar stools, but material choices and lighting make each island distinct.
Layouts in natural living kitchens tend to prioritise openness. L-shapes and U-shapes are common where the kitchen occupies a corner or the back of an extension. Galley arrangements work well in longer, narrower spaces where the kitchen opens at one end into a living or dining area.
Materials and finishes
Timber doors in natural living kitchens are typically shaker-profile or slab, depending on the degree of texture wanted. Real wood veneer and solid oak fronts are preferred over foil-wrapped alternatives where budget allows. The grain pattern and natural variation contribute directly to the warmth of the overall design. Handleless doors appear frequently, often combined with visible grain or texture to prevent the kitchen from feeling sterile.
Worktops in natural living kitchens often mix materials. A timber worktop on the island alongside a stone or quartz worktop on the main run is a common and practical combination. Natural stone with visible veining, quartzite, marble, granite, suits the style well. Where maintenance is a concern, a honed engineered quartz in a warm cream or beige tone gives a similar aesthetic with less upkeep.
How we work
The Kitchen & Bath Co designs and supplies natural living kitchens across the UK. We work by phone and video call. There are no showrooms to visit, which keeps our prices well below what you would typically pay on the high street for a comparable specification. Our designers take time at the outset to understand your home, your layout and how you use the space before producing detailed drawings. Your kitchen is manufactured to order and delivered free anywhere in mainland UK. Contact us for a free, no-obligation consultation.