
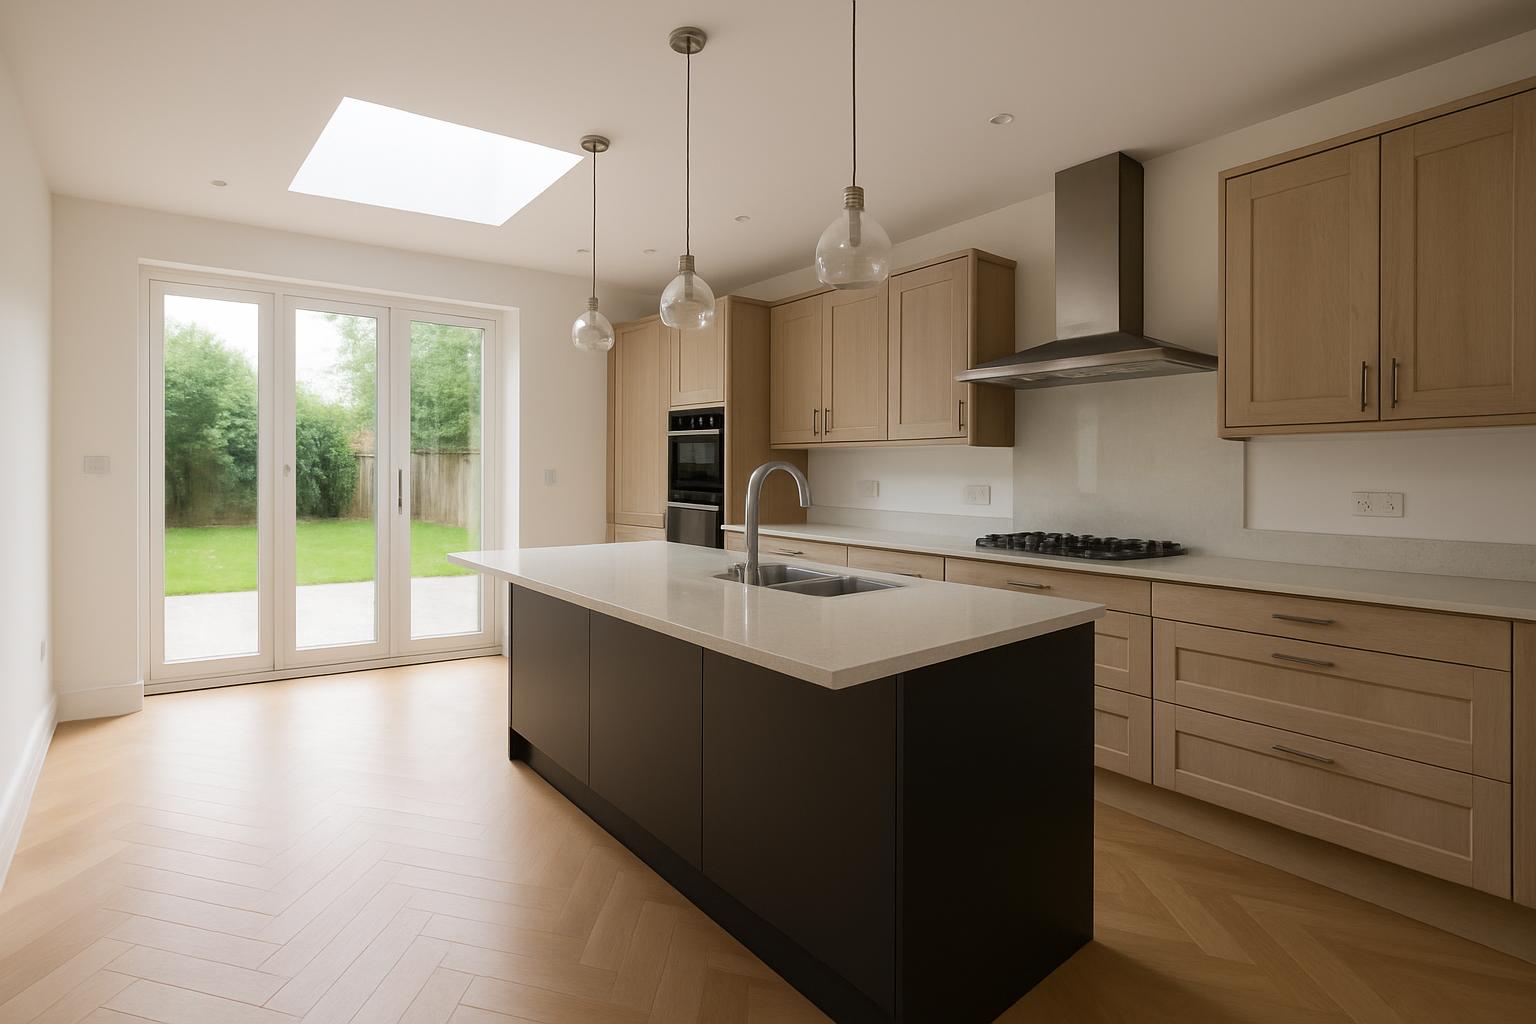
How to Design a Galley Kitchen That Functions Properly
Most people get the layout wrong in a galley kitchen. They try to cram too much into a narrow space. Let’s tackle this the right way. The first rule for galley kitchen design tips UK is to ensure you have a working aisle width of at least 900mm. If you can stretch to 1200mm, even better. It makes moving around more comfortable.
In my experience, placing the sink and hob on the same wall works best. This arrangement keeps your main work area on one side, reducing unnecessary back and forth. It’s not complicated, but many overlook this simple layout tweak. You want to keep your working area free of obstacles, so avoid having doors that open into this zone. It’s a common mistake that can make the space feel cramped and unwelcoming.
Lighting is crucial in any kitchen, but in a galley kitchen, it’s even more important. Good lighting can make the space feel larger and more inviting. Consider under-cabinet lighting to illuminate your worktops, and make sure the end of the galley is well lit too. Don’t just rely on ceiling lights; a layered approach works wonders. You might want to check out some ideas on Houzz for inspiration.
Speaking of the end wall, it’s often an underutilised space. Instead of leaving it bare, use it to create a focal point. A bold colour, interesting tiles, or even a piece of art can draw the eye and add depth to the room. This is especially effective in making the kitchen feel less like a corridor and more like a feature of your home. From what I’ve seen in various kitchen showrooms in Warrington, a well-designed end wall can transform a galley kitchen.
It’s worth knowing that storage solutions in a galley kitchen should be as streamlined as possible. Tall units at the end of the run can provide ample storage without interrupting the flow. Keep your worktops clear and use clever storage solutions like pull-out larders or corner drawers. If you’re unsure where to start, it might be useful to visit kitchen showrooms in Loughborough for some practical ideas.
Use Space Efficiently
Efficiency is key in a galley kitchen. Every centimetre counts, so tailor your cabinets and appliances to the size of your kitchen. Compact appliances can free up significant space, but make sure they meet your needs. It’s not just about size; it’s about how you use it. Remember, less is often more when it comes to storage. Don’t overfill as it leads to clutter.
Choosing the Right Materials
The materials you choose can have a big impact on the functionality and feel of your kitchen. Go for durable, easy-to-clean surfaces. Glossy finishes can help reflect light, making the space feel brighter. If you’re considering different materials, visit kitchen showrooms in Hull to see options in person. You’ll get a better sense of what works for your space.
Plan for the Future
When planning your galley kitchen, think long-term. Consider how your needs might change. Will you need more storage or workspace in a few years? It’s easier to incorporate flexibility into your design now rather than later. In my experience, a bit of forward planning saves time and money in the end.
What is the ideal aisle width for a galley kitchen?
A working width of 900mm is minimum. For more comfort, aim for 1200mm.
Can a galley kitchen have an island?
It’s not typical. An island can disrupt the flow and space efficiency.
How should I light a galley kitchen?
Use layered lighting, including under-cabinet lights to brighten work areas.
What should I do with the end wall in a galley kitchen?
Make it a focal point with bold colours, tiles, or artwork to add depth.
Thinking about redesigning your galley kitchen? Visit our kitchen showrooms in Warrington for expert advice and inspiration.